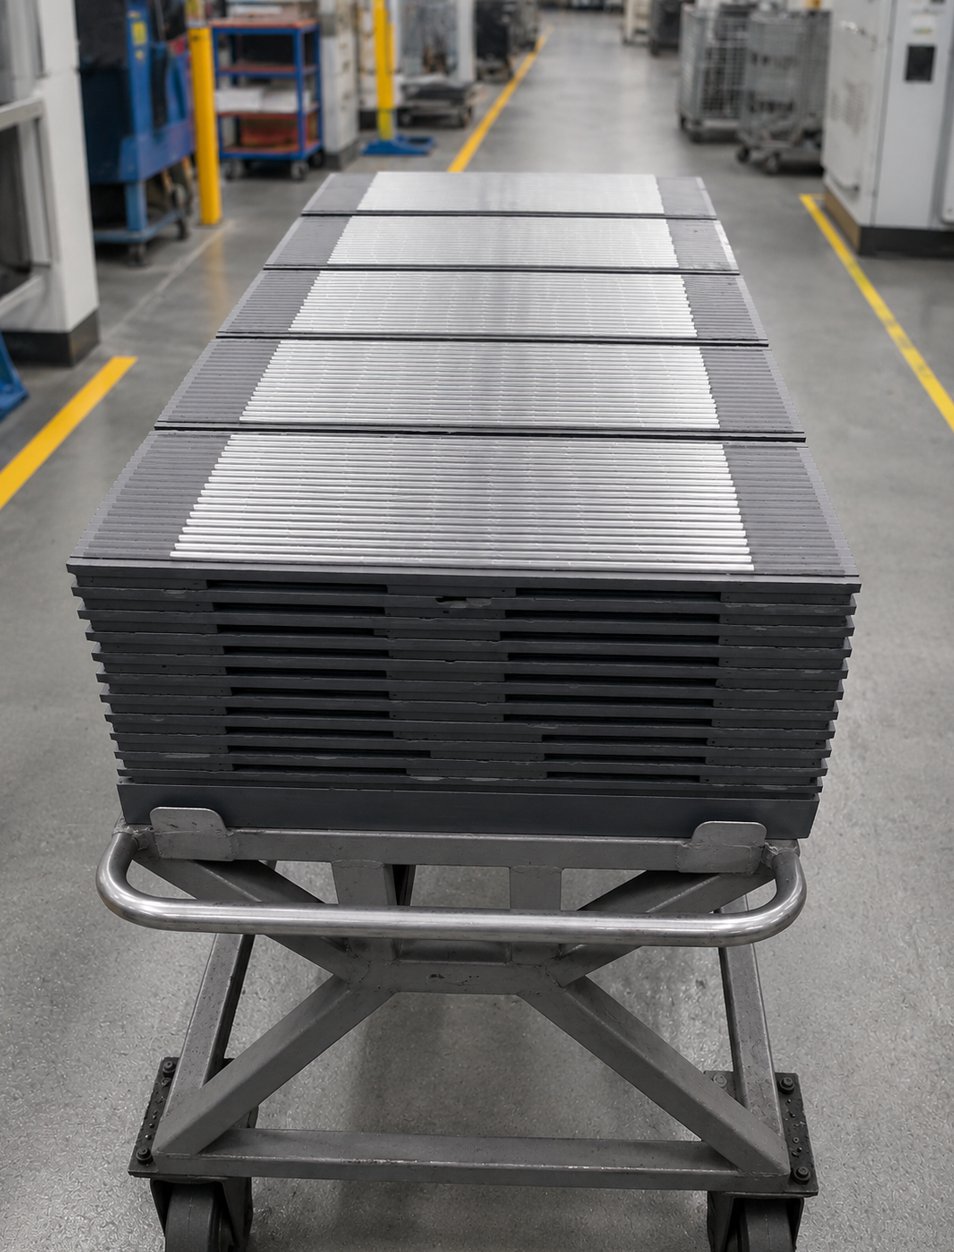
Reducing Rod Deflection Scrap Through Six Sigma
A Lean Six Sigma project that traced excessive rod deflection to sintering plate geometry and cut scrap costs by more than €277,000 per year.
View Case Study →
A multi year root cause investigation and tool redesign programme that made it possible to press a durable, net shape chamfer directly onto cemented carbide rods without a separate grinding step, eliminating the dominant crack defect in axial dry pressing while raising productivity, validated across hundreds of production orders and well over a million parts.
Cemented Carbide Manufacturing
Axial Dry Pressing & Tool Design
Production Technology Lead
Implemented
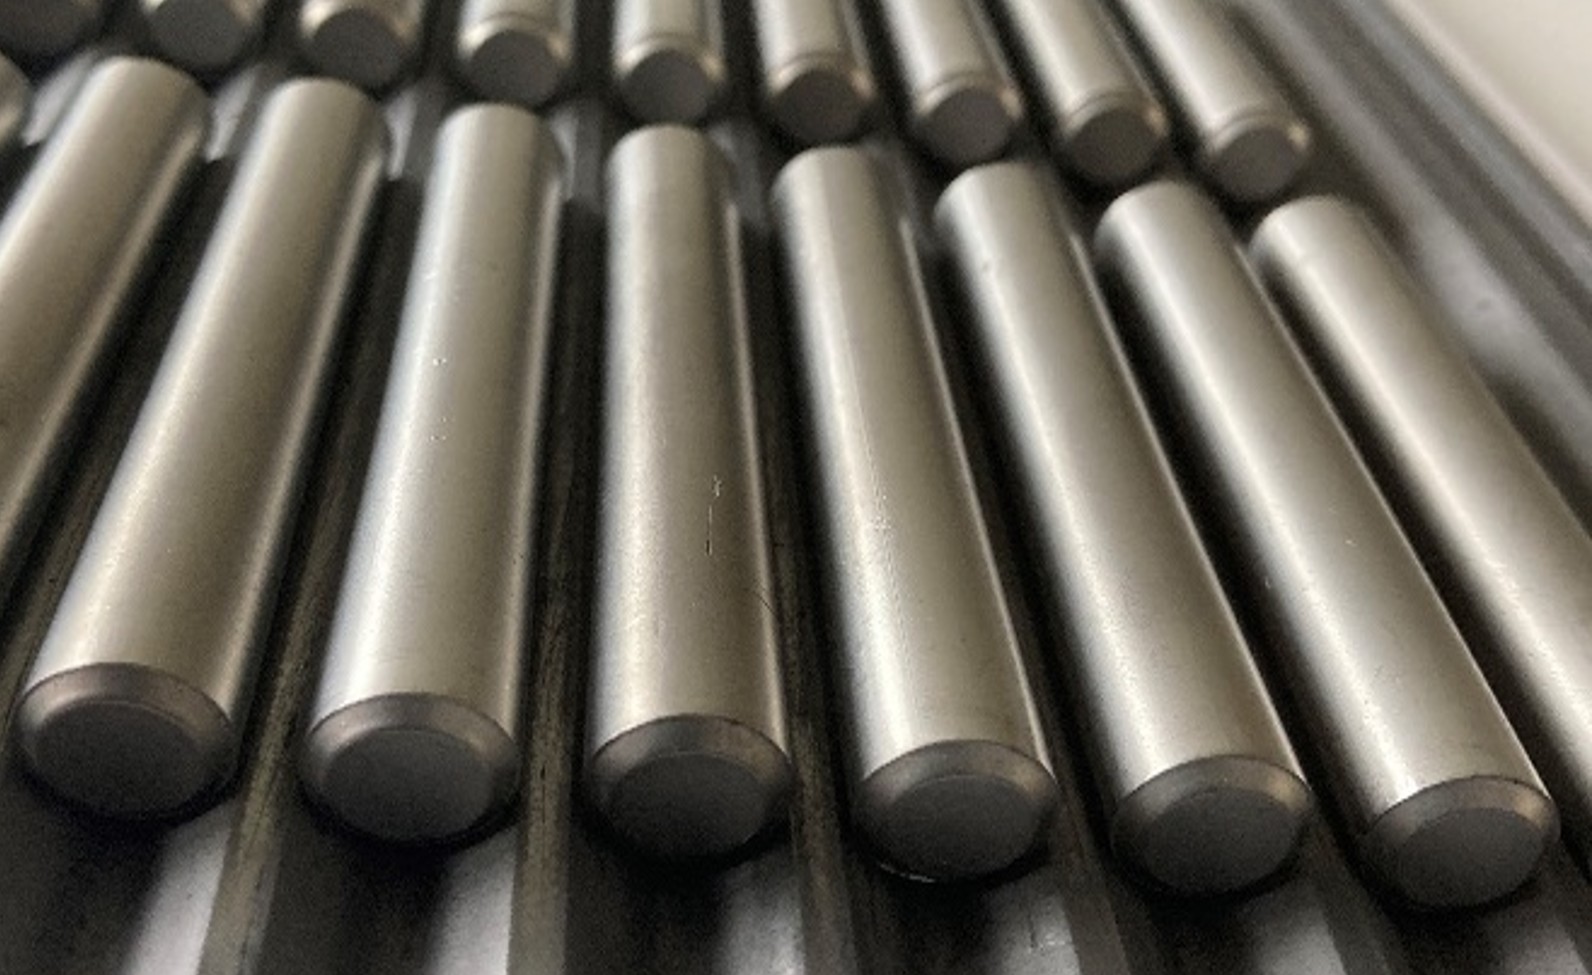
Cemented carbide rods produced by axial dry pressing carry a pressed in chamfer, a detail that removes the need for a separate grinding step but is unforgiving to get right. Rods were suffering from cracking at exactly this chamfer, with defect rates reaching a third of output on some tooling. Every cracked part had to be scrapped after sintering, well after the material and press time had already been invested.
Rather than accepting cracks as an inherent cost of pressing a chamfer directly, the goal was to trace the defect back to its root cause in the pressing process and tooling itself, design it out, and raise productivity in the same step rather than trading one for the other.
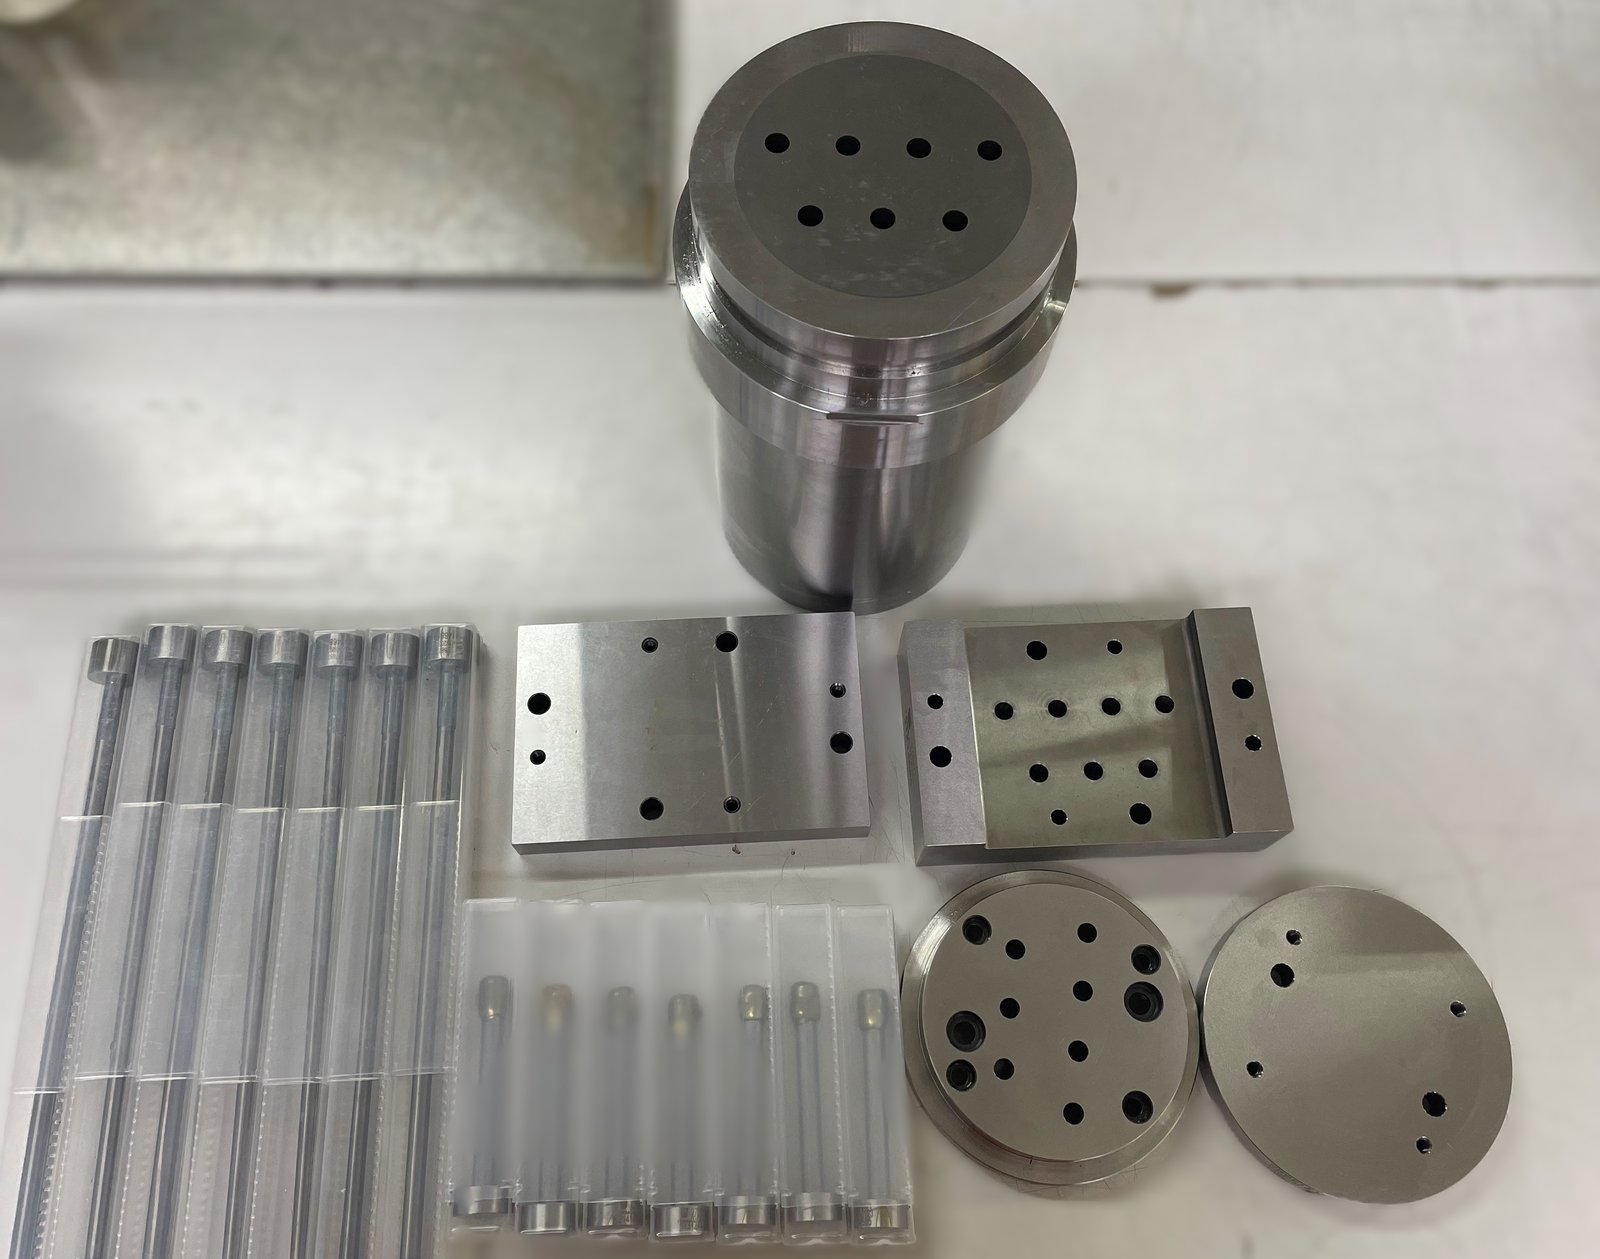
The scope covered the full path from systematic root cause investigation through tool redesign to performance validation at production scale.
Pressing and ejecting a part entirely within the die's conical zone consistently produced fewer cracks than tooling that pressed or ejected across a mix of cylindrical and conical zones. The transition between the two zones, and the vibration introduced during ejection, proved to be a recurring source of edge damage.
A second mechanism was traced to the punch chamfer itself: as the punch relaxes after pressing, it can spring back and damage the very chamfer it just formed on the part. Guiding the punch chamfer along the die's cylindrical wall made the direct pressed chamfer reliably defect free, at the cost of longer press times and additional tool wear, a trade off the subsequent tool redesign set out to remove.
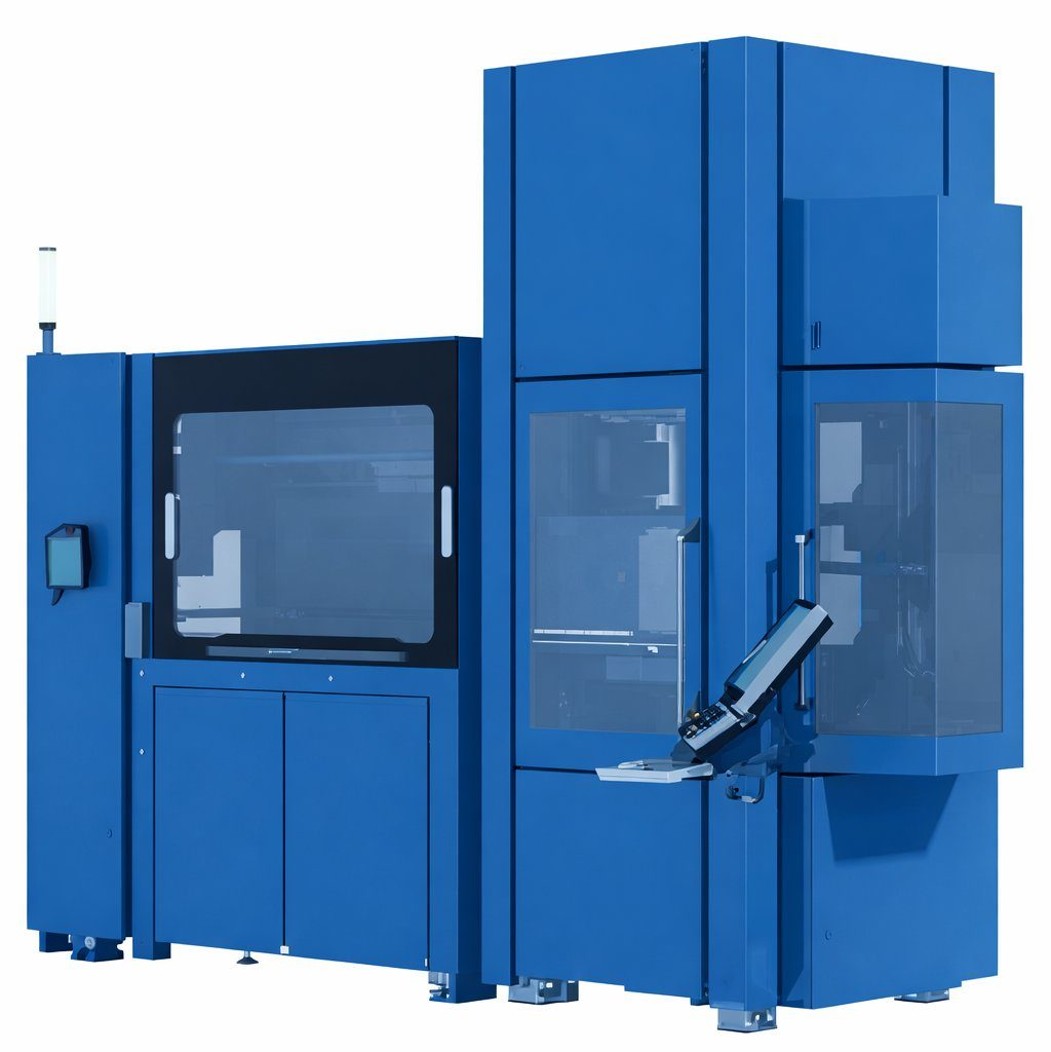
Instead of one die geometry covering every part length, the tooling was split into several variants, each matched to a narrower range of pre widening lengths. Combined with an increased cavity count, which also raised productivity per stroke, this reduced the geometric compromises that had been driving cracks at the pressed chamfer on the broader, one size fits all tooling.
Every change was validated against production data rather than trial parts alone, tracking productivity, defect rates, and cost per part across the full tool life to confirm that a higher output tool and a defect free chamfer held up together at scale, not just in a short qualification run.
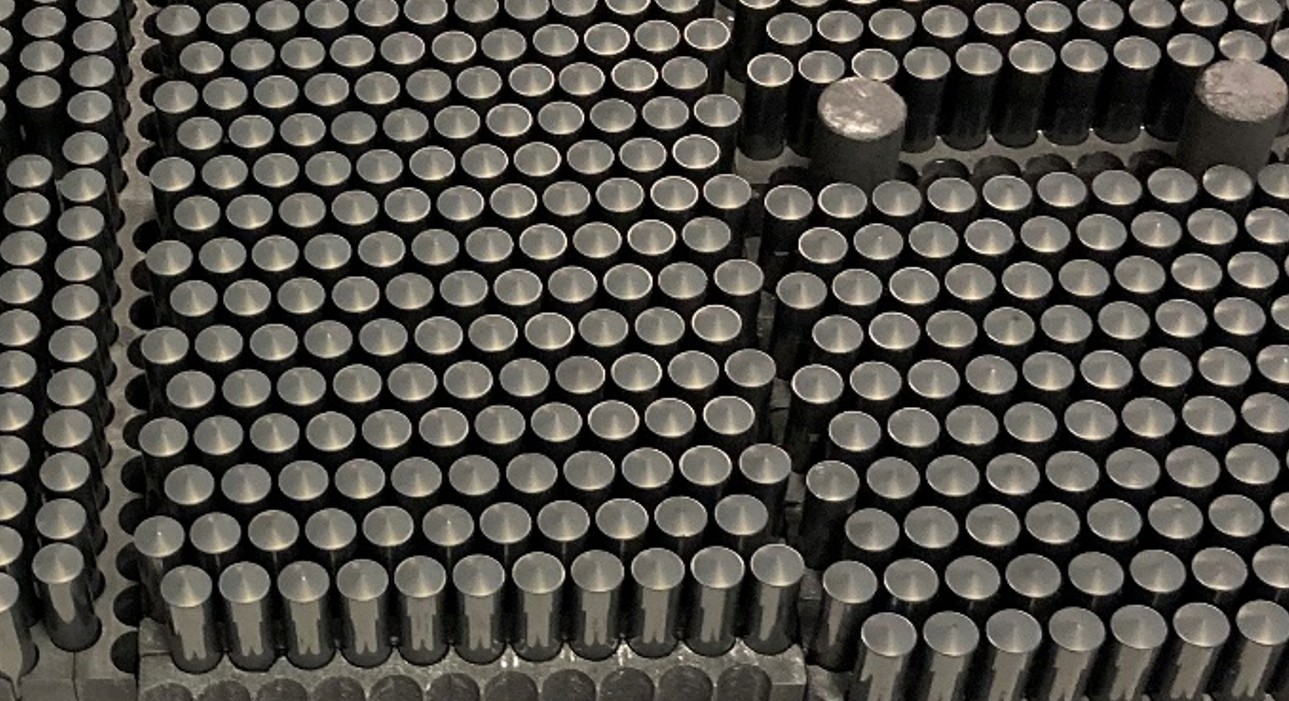
Results were tracked on real 8mm production orders, not isolated trial batches.
| Metric | Old Tooling | New Tooling |
|---|---|---|
| Cavities per tool | 5 | 7 |
| Productivity per stroke | — | +40% |
| Defect free rate | 57.5% | 99.7% |
| Crack rate | 33.4% | 0.0% |
| Defect cost index / part | — | −80% |
This project demonstrates how a systematic root cause investigation into press position, punch behaviour and tool geometry turned a long tolerated crack defect at the pressed chamfer into a solved engineering problem, without trading away productivity to get there.
By redesigning the tooling around what the data actually showed, rather than around convention, the project raised productivity per stroke by 40%, cut defect costs by up to five times, and made the direct pressed chamfer itself defect free, all validated against real production volumes rather than qualification samples.
Looking to eliminate a persistent defect in your own pressing or forming process? Let's get in touch →
Discover additional manufacturing and industrialisation projects.
A Lean Six Sigma project that traced excessive rod deflection to sintering plate geometry and cut scrap costs by more than €277,000 per year.
View Case Study →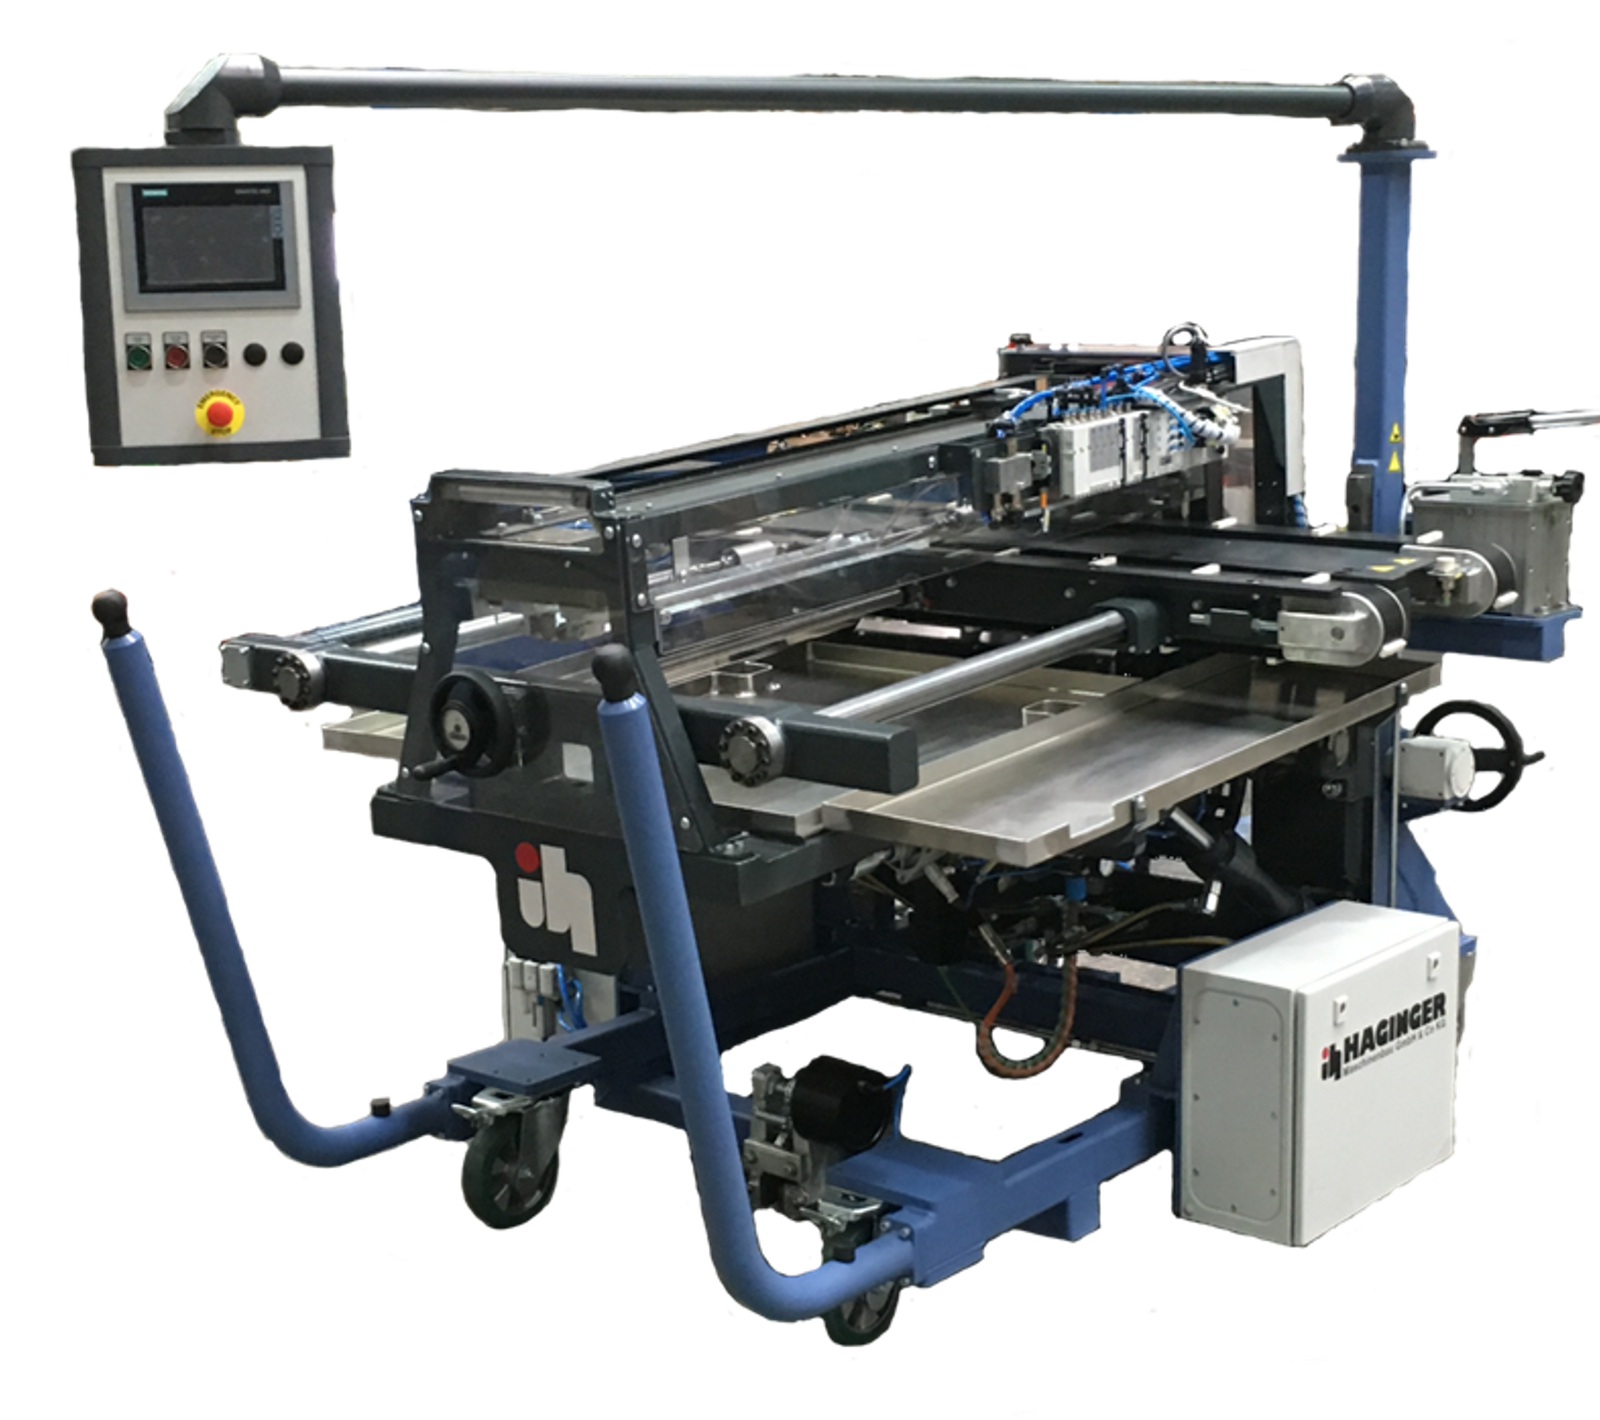
Modular handling system for cemented carbide extrusion rods, in cooperation with Haginger Maschinenbau.
View Case Study →