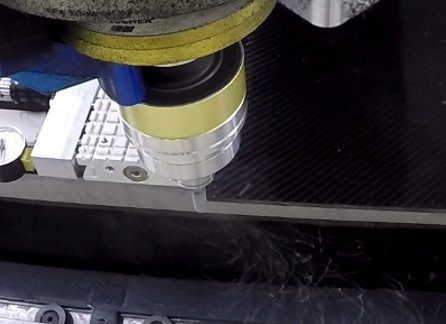
Implementation of High Performance Ceramic Tools
Development and testing of a full ceramic cutting tool as an alternative to cemented carbide for machining advanced materials.
View Case Study →
A Six Sigma driven turning investigation into a particle reinforced titanium matrix composite, built to answer a question no prior study had addressed: which cutting tool and process parameters actually govern material removal rate and surface quality, and whether both can be satisfied by a single recipe. A fractional factorial test plan cut the required trials from a full parameter sweep of 729 combinations down to 19, and a multi response optimization then combined the results into one parameter set that hit both targets at once.
Aerospace & Automotive Materials
Six Sigma Process Parameter Optimization
Project Lead
Completed
The test material was a powder metallurgy titanium matrix composite: a Ti6Al4V alloy matrix reinforced with 10 weight percent titanium carbide particles. Blending in the ceramic particle phase raises the composite's stiffness, strength, hardness, and wear resistance well beyond the matrix alone, and the effect holds, even strengthens, at elevated temperature, while largely preserving the isotropic, direction independent properties that fibre reinforced composites give up.
| Property | Increase with 10% TiC |
|---|---|
| E modulus, room temperature | +13% |
| E modulus, 649°C | +22% |
| Tensile strength | +3% to +11% |
| Hardness (Vickers) | +36% to +53% |
| Wear resistance | Significantly higher |
Particle reinforced titanium matrix composites combine titanium's high strength to weight ratio with this harder, more wear resistant particle phase, making them attractive for structural aerospace components, turbine parts, and automotive weight reduction. Industrial adoption has been held back by two things working against each other: the material is expensive to produce, and it is difficult to machine, so every wasted trial cut carries a real cost.
No prior investigation had looked at cutting tool geometry, edge preparation, and process parameters together for turning this material. The goal was to identify, in one coherent test programme, which of these actually drive material removal rate and which drive surface quality, without burning through the limited supply of an expensive test material one variable at a time.
The scope covered six factors across both the cutting process and the tool itself, condensed into a lean, statistically valid test matrix rather than a brute force sweep, using Six Sigma design of experiments to select the parameters worth testing at all.
For maximum material removal before flank wear reached the 0.3mm criterion, the process parameters ruled: depth of cut, feed, and cutting speed drove the result, while the tool's rake angle and corner radius barely mattered. The best window sat at a moderate depth of cut, a high feed, and a low cutting speed. Higher cutting speeds raised the thermal load on the uncoated carbide edge and caused it to fail early, cutting the achievable removal volume rather than raising it.
Surface quality told the opposite story. To reach a high surface quality, tool geometry became the decisive factor: a near neutral rake angle and a rounded cutting edge were required, while the process parameters that mattered most for productivity became comparatively forgiving.
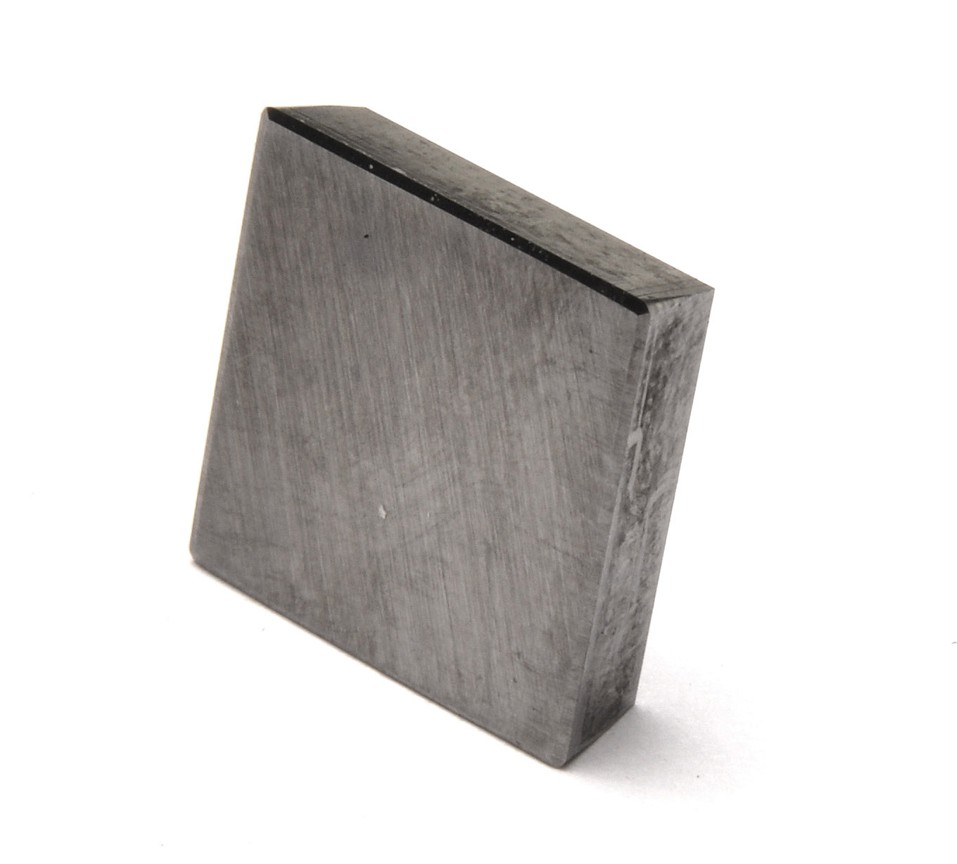
Three cutting edge styles were built and tested side by side: a sharp edge, a rounded edge, and a chamfered edge with a protective land. The chamfered edge held up best under the higher mechanical load of aggressive material removal, while the rounded edge produced the best surface finish, consistent with the wider pattern found across the process parameters.
Every insert was measured optically before use and its wear tracked automatically through the test programme, so the edge geometry results could be tied back to a precisely known starting condition rather than a nominal catalogue value. Wear at the cutting corner was exactly the failure mode the parameter selection was built to avoid.
A Six Sigma multi response optimization combined all six factors into a single recipe capable of hitting a material removal volume target of 25,000 mm³ and a surface roughness target of 4 µm at the same time, with a combined desirability of 0.969 out of a possible 1.0.
| Parameter |
|---|
| Depth of cut |
| Feed |
| Cutting speed |
| Rake angle |
| Corner radius |
| Edge preparation |
Translated from the original statistical optimization diagram
The exact optimized parameter set is available on request. Let's get in touch →
This investigation shows Six Sigma design of experiments used for exactly what it is best at: turning six interacting cutting tool and process parameters, and an expensive, hard to cut material, into a lean 19 trial test plan instead of a costly brute force sweep of 729 combinations.
Optimized independently, material removal volume and surface roughness pointed in different directions. A Six Sigma multi response optimization reconciled the two into a single parameter recipe that met both targets at once, at a combined desirability of 0.969, giving a clear, data backed starting point instead of trial and error for anyone bringing this material into production.
Looking to characterize a machining process for a hard to cut advanced material? Let's get in touch →
Discover additional manufacturing and industrialisation projects.
Development and testing of a full ceramic cutting tool as an alternative to cemented carbide for machining advanced materials.
View Case Study →
Development and industrial implementation of a complete thermal zinc reclaim recycling line for cemented carbide manufacturing.
View Case Study →