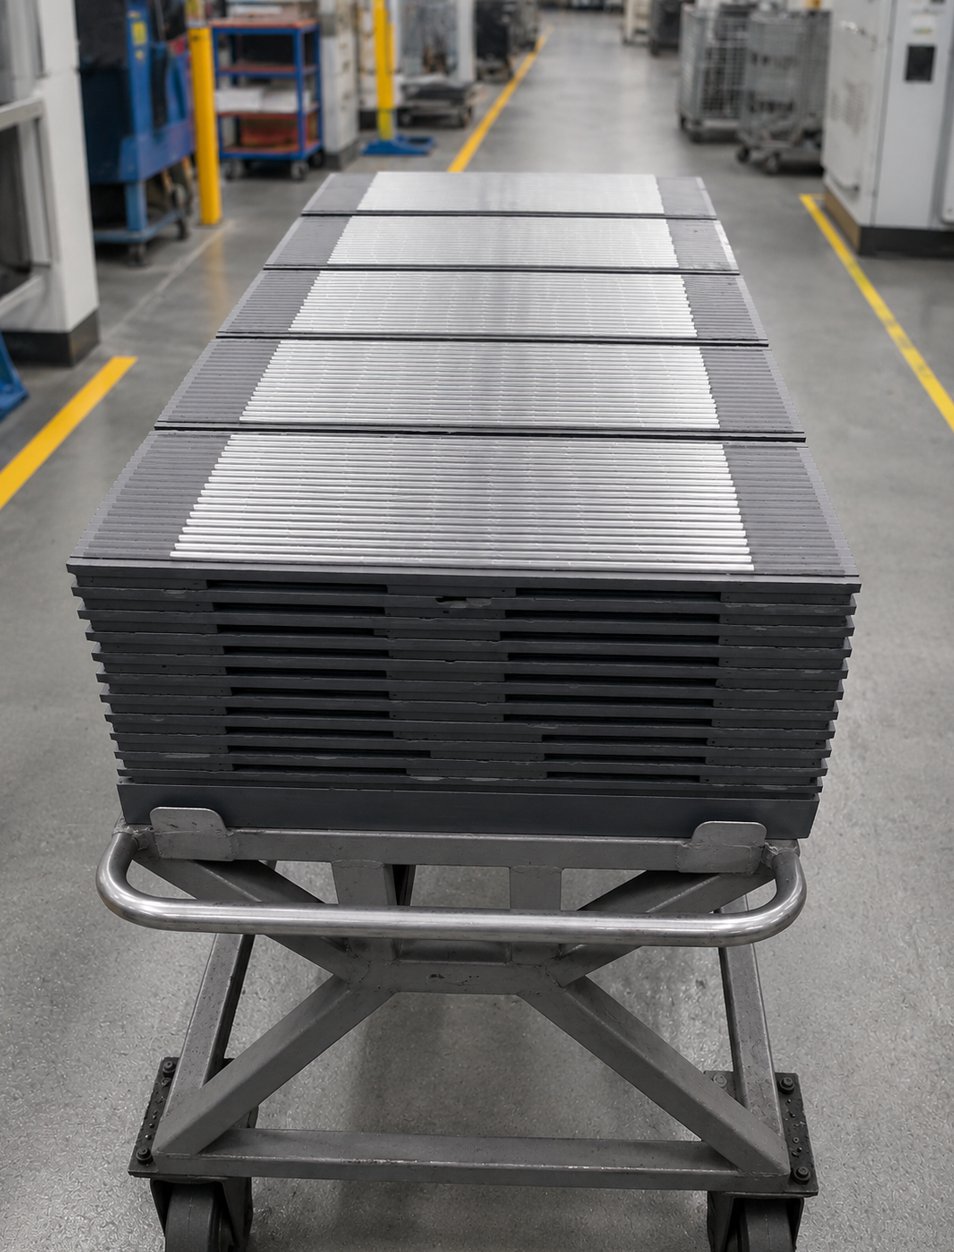
Reducing Rod Deflection Scrap Through Six Sigma
A Lean Six Sigma project that traced excessive rod deflection to sintering plate geometry and cut scrap costs by more than €277,000 per year.
View Case Study →
Implementation of a new orbital milling process for high-quality bore holes in combined carbon and glass fibre reinforced automotive structural components, developed through systematic process optimization and Six Sigma trials in cooperation with an automotive OEM and a cutting-tool manufacturer.
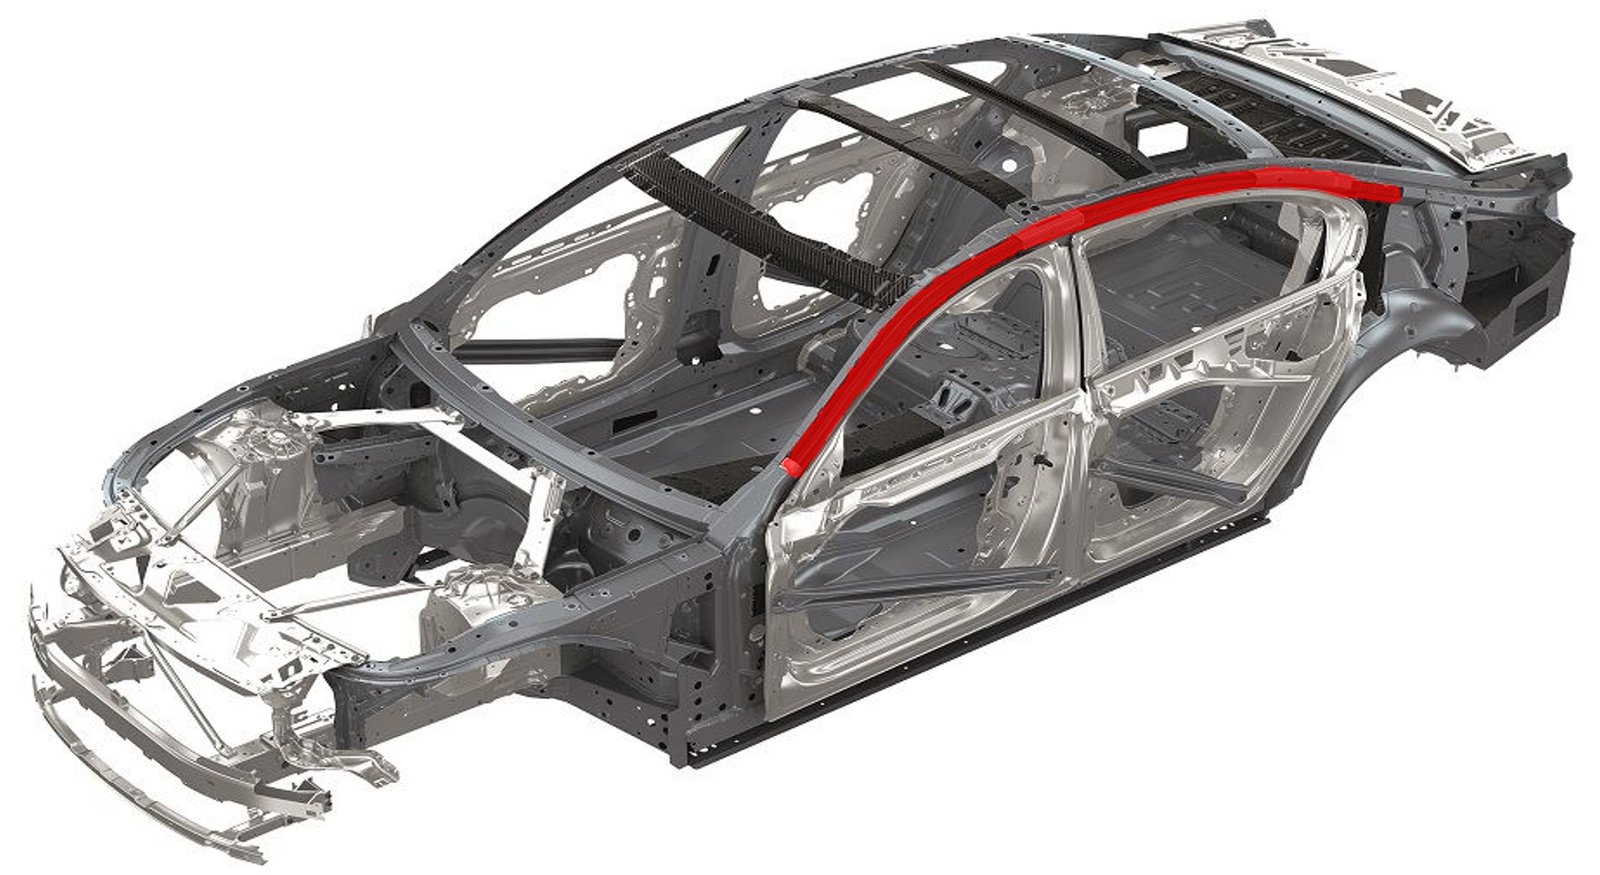
Automotive (Structural Components)
Composite Machining (CFRP/GFRP)
Process Engineer
Implemented
Combining carbon and glass fibres in a single structural component makes for a lightweight, high-performance part, but also for a highly abrasive, inhomogeneous material to machine. Conventional drilling causes tool wear and cutting-edge rounding, resulting in fibre pull-out and fibre protrusion at the bore holes rather than a clean cut.
With over 200 bore holes per vehicle in modern lightweight platforms, these defects currently require costly, time-consuming manual rework in series production. The aim of this process optimization project was to eliminate that manual step entirely by achieving the required hole quality through machining alone.
Since conventional metrics like surface roughness don't capture composite-specific defects, the investigation started by defining the right quality criteria together with the end user.
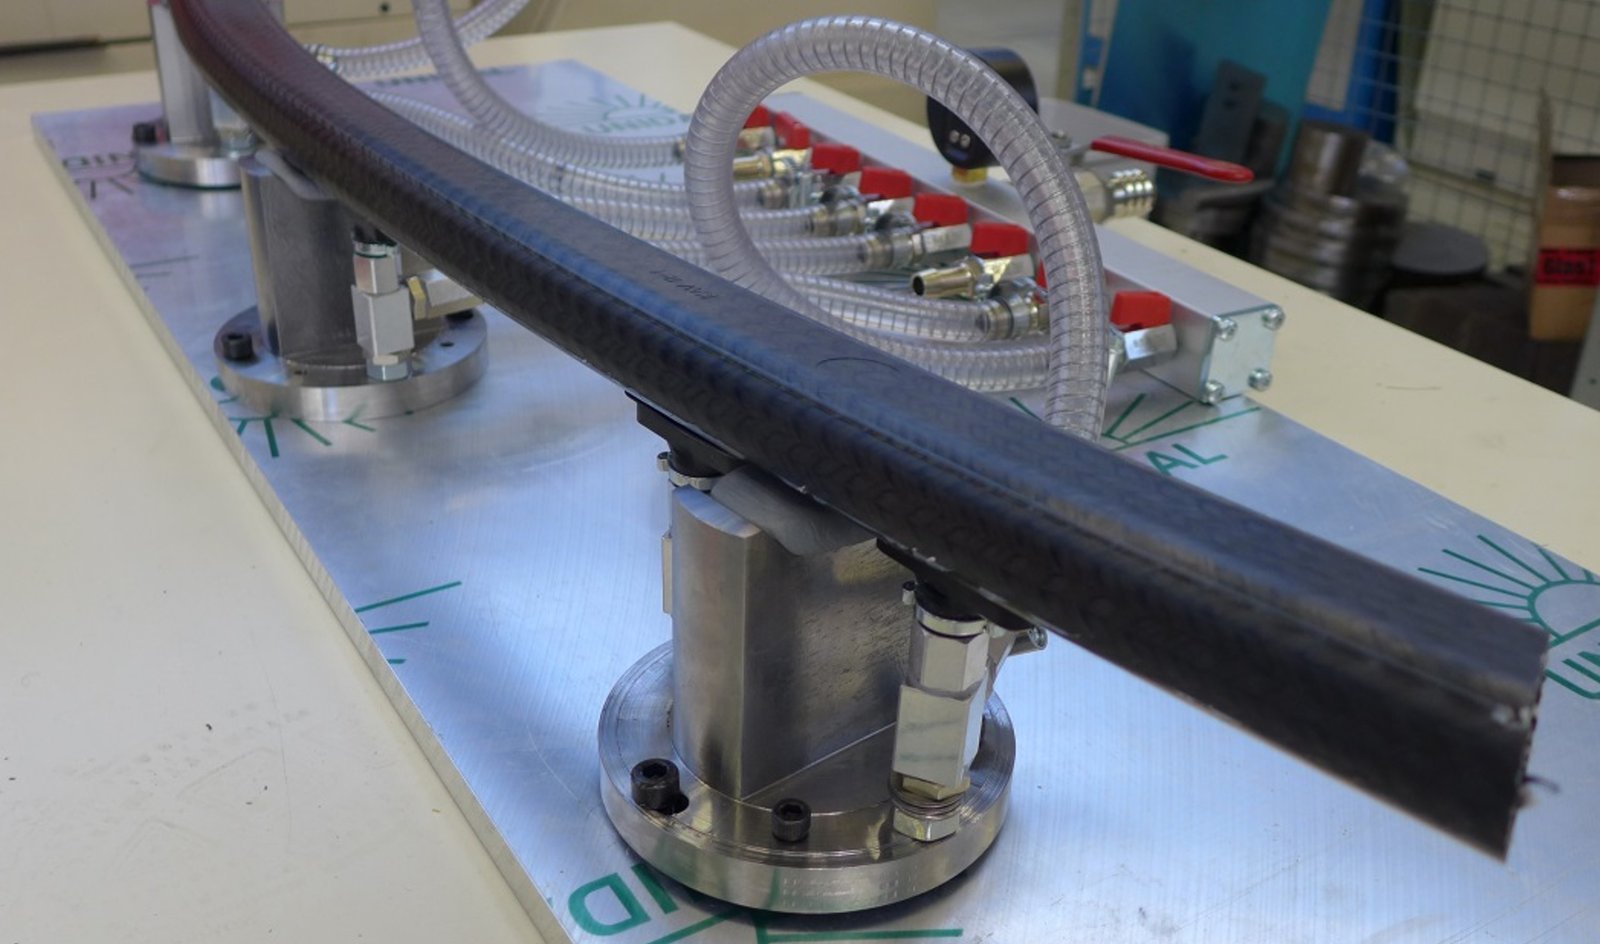
Clear division of responsibilities between a process engineering partner, an automotive OEM and a cutting-tool manufacturer.
Across the parameter study, tool wear was surprisingly not the limiting factor: even a new, unworn tool could not achieve the required hole quality when drilling. Fibre pull-out and protrusion occurred from the very first holes, driven by the anisotropy and inhomogeneity of the CFRP/GFRP material itself rather than by cutting-edge degradation.
CVD diamond coatings, reported elsewhere to extend tool life significantly, brought no measurable quality improvement here either. Their larger cutting-edge radius, while good for abrasion resistance, worked against the fine shearing action needed to cut fibres cleanly.

Instead of a stationary drill bit, orbital milling moves a smaller-diameter tool on an orbit while advancing axially, here following a step-wise trajectory rather than a continuous helix. This eliminates the stationary tool centre that concentrates stress on the fibres, improves chip evacuation and heat extraction, and lets a single tool produce multiple hole diameters simply by adjusting the orbit radius.
This is the key advantage over drilling: axial drilling needs a dedicated, fixed-diameter tool for every hole size, so producing three different diameters means two tool changes. Orbital milling covers all of them with the same tool, without a single tool change.
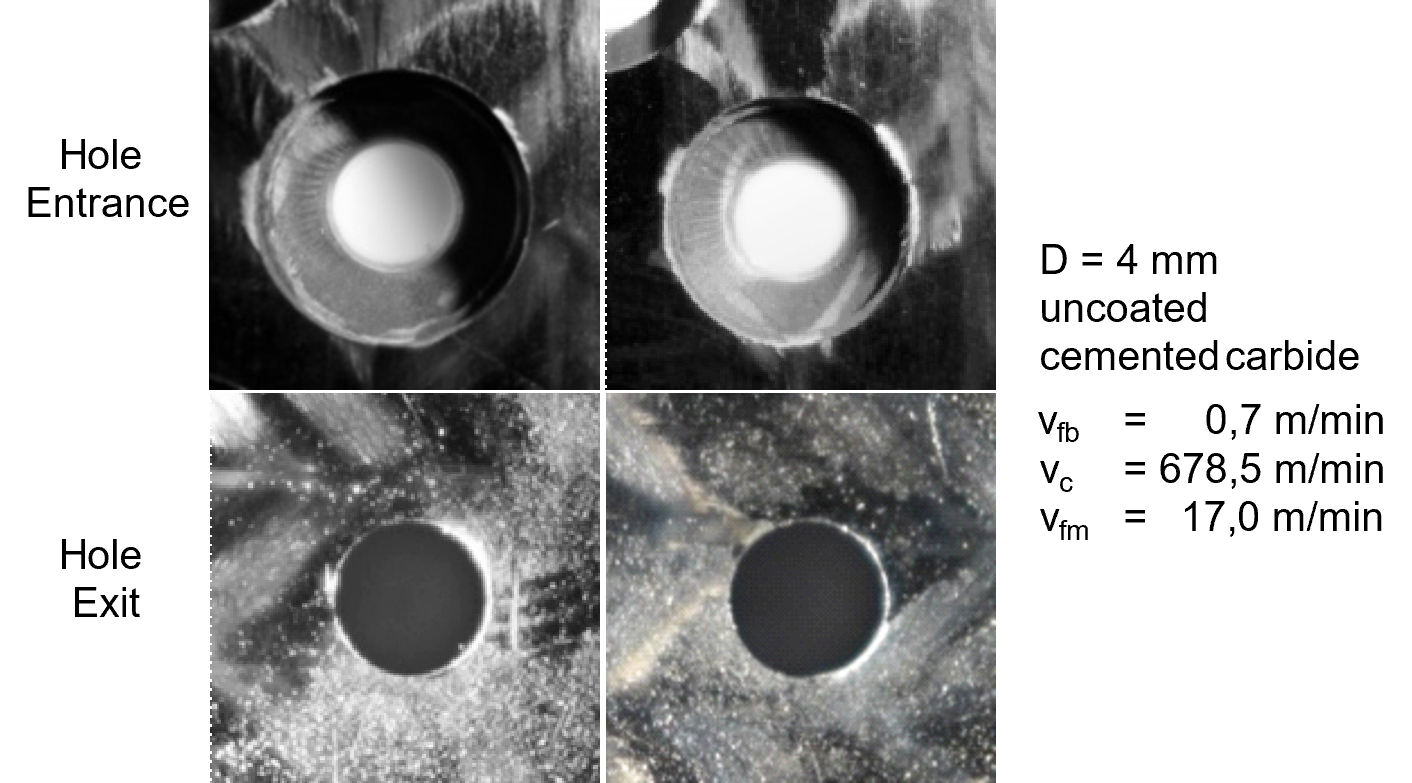
The result was a significant improvement in bore hole quality at both entrance and exit compared to drilling. Fibre protrusion at the hole exit remained the most persistent quality issue, with sizeable variation across the parameter set, and is the focus of ongoing work.
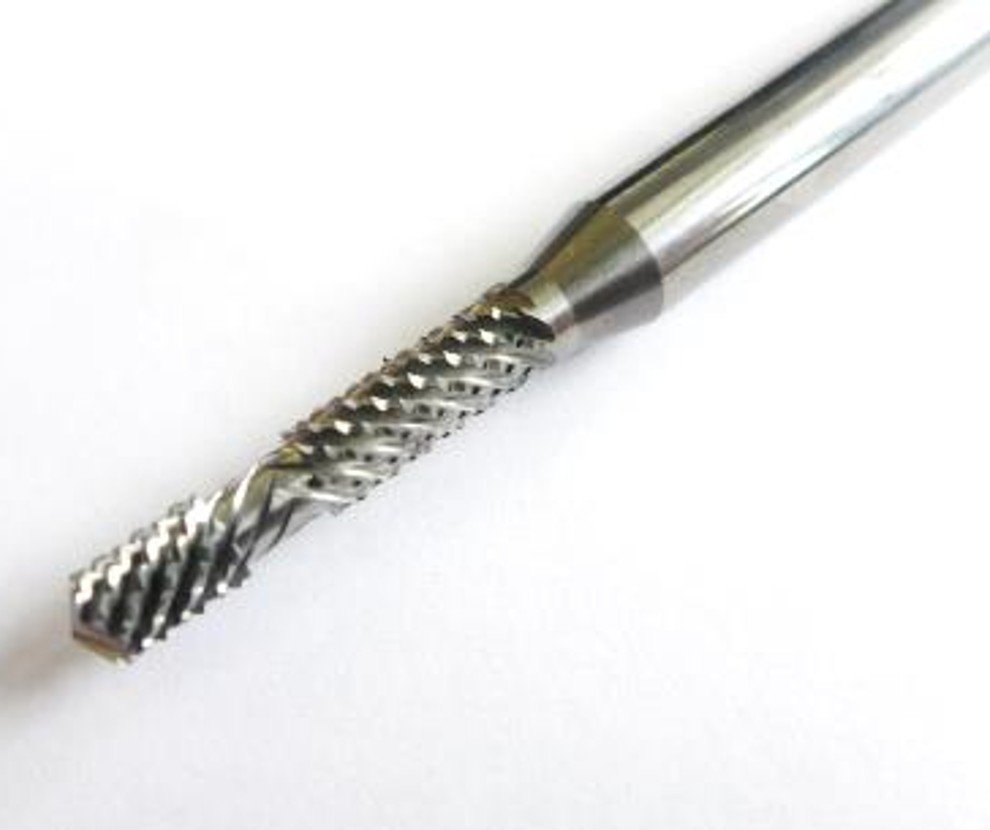
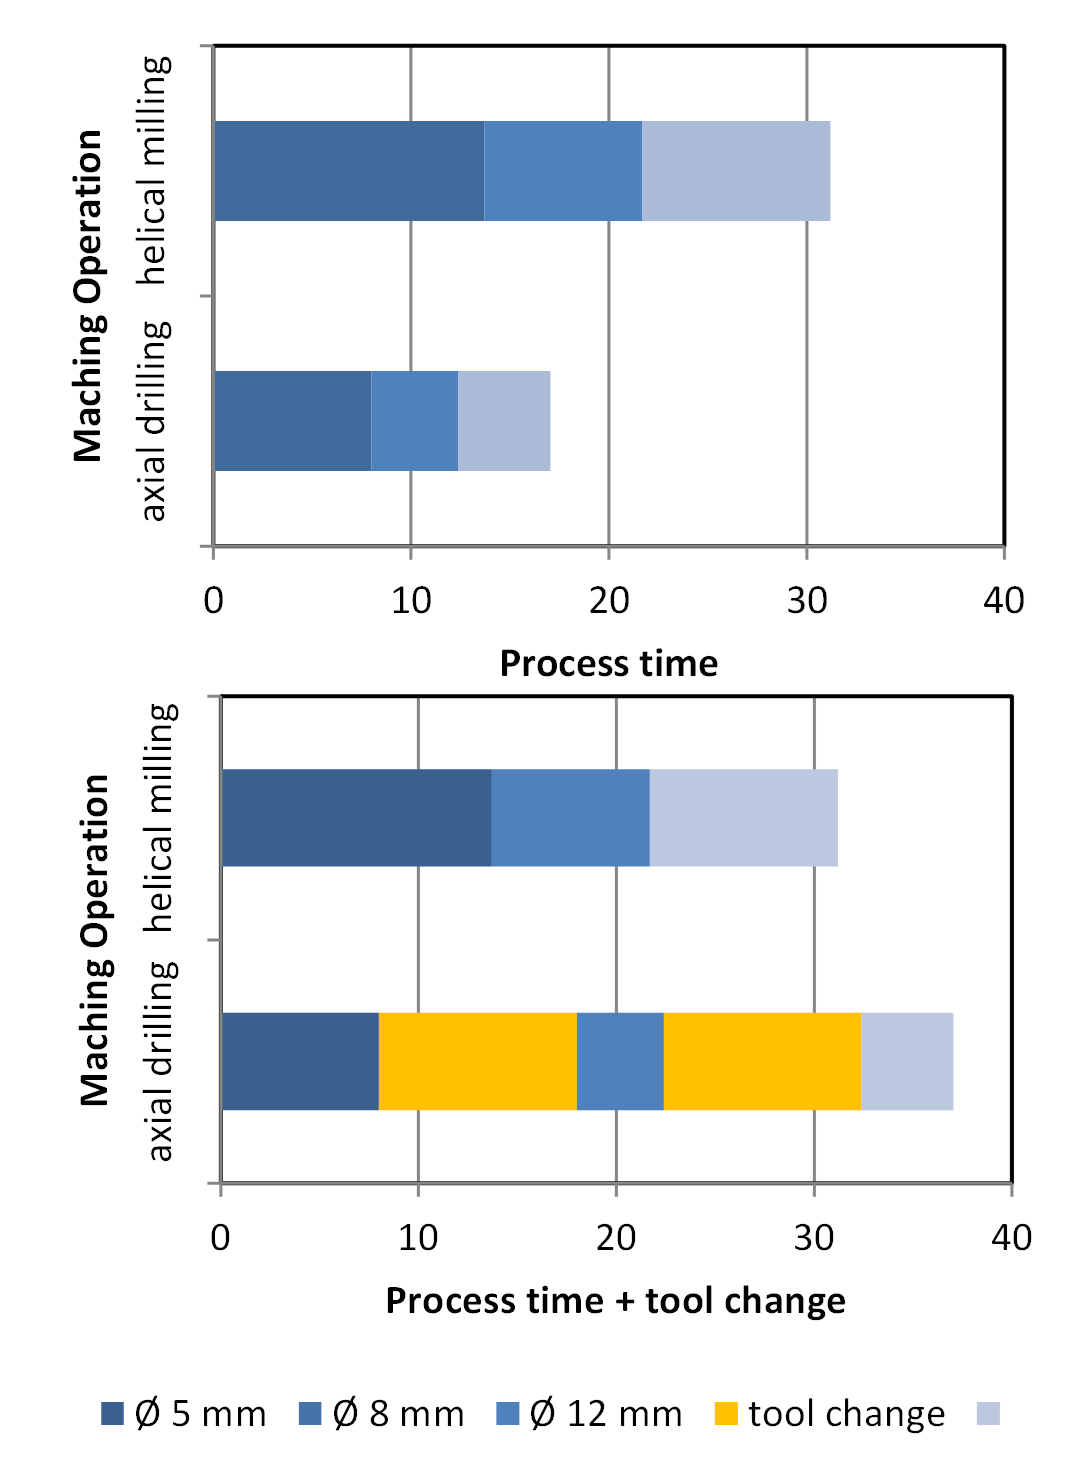
Evaluated on a real automotive structural component with 20 bore holes across three diameters, orbital milling proved faster than drilling once tool changes are accounted for, in addition to delivering significantly higher hole quality.
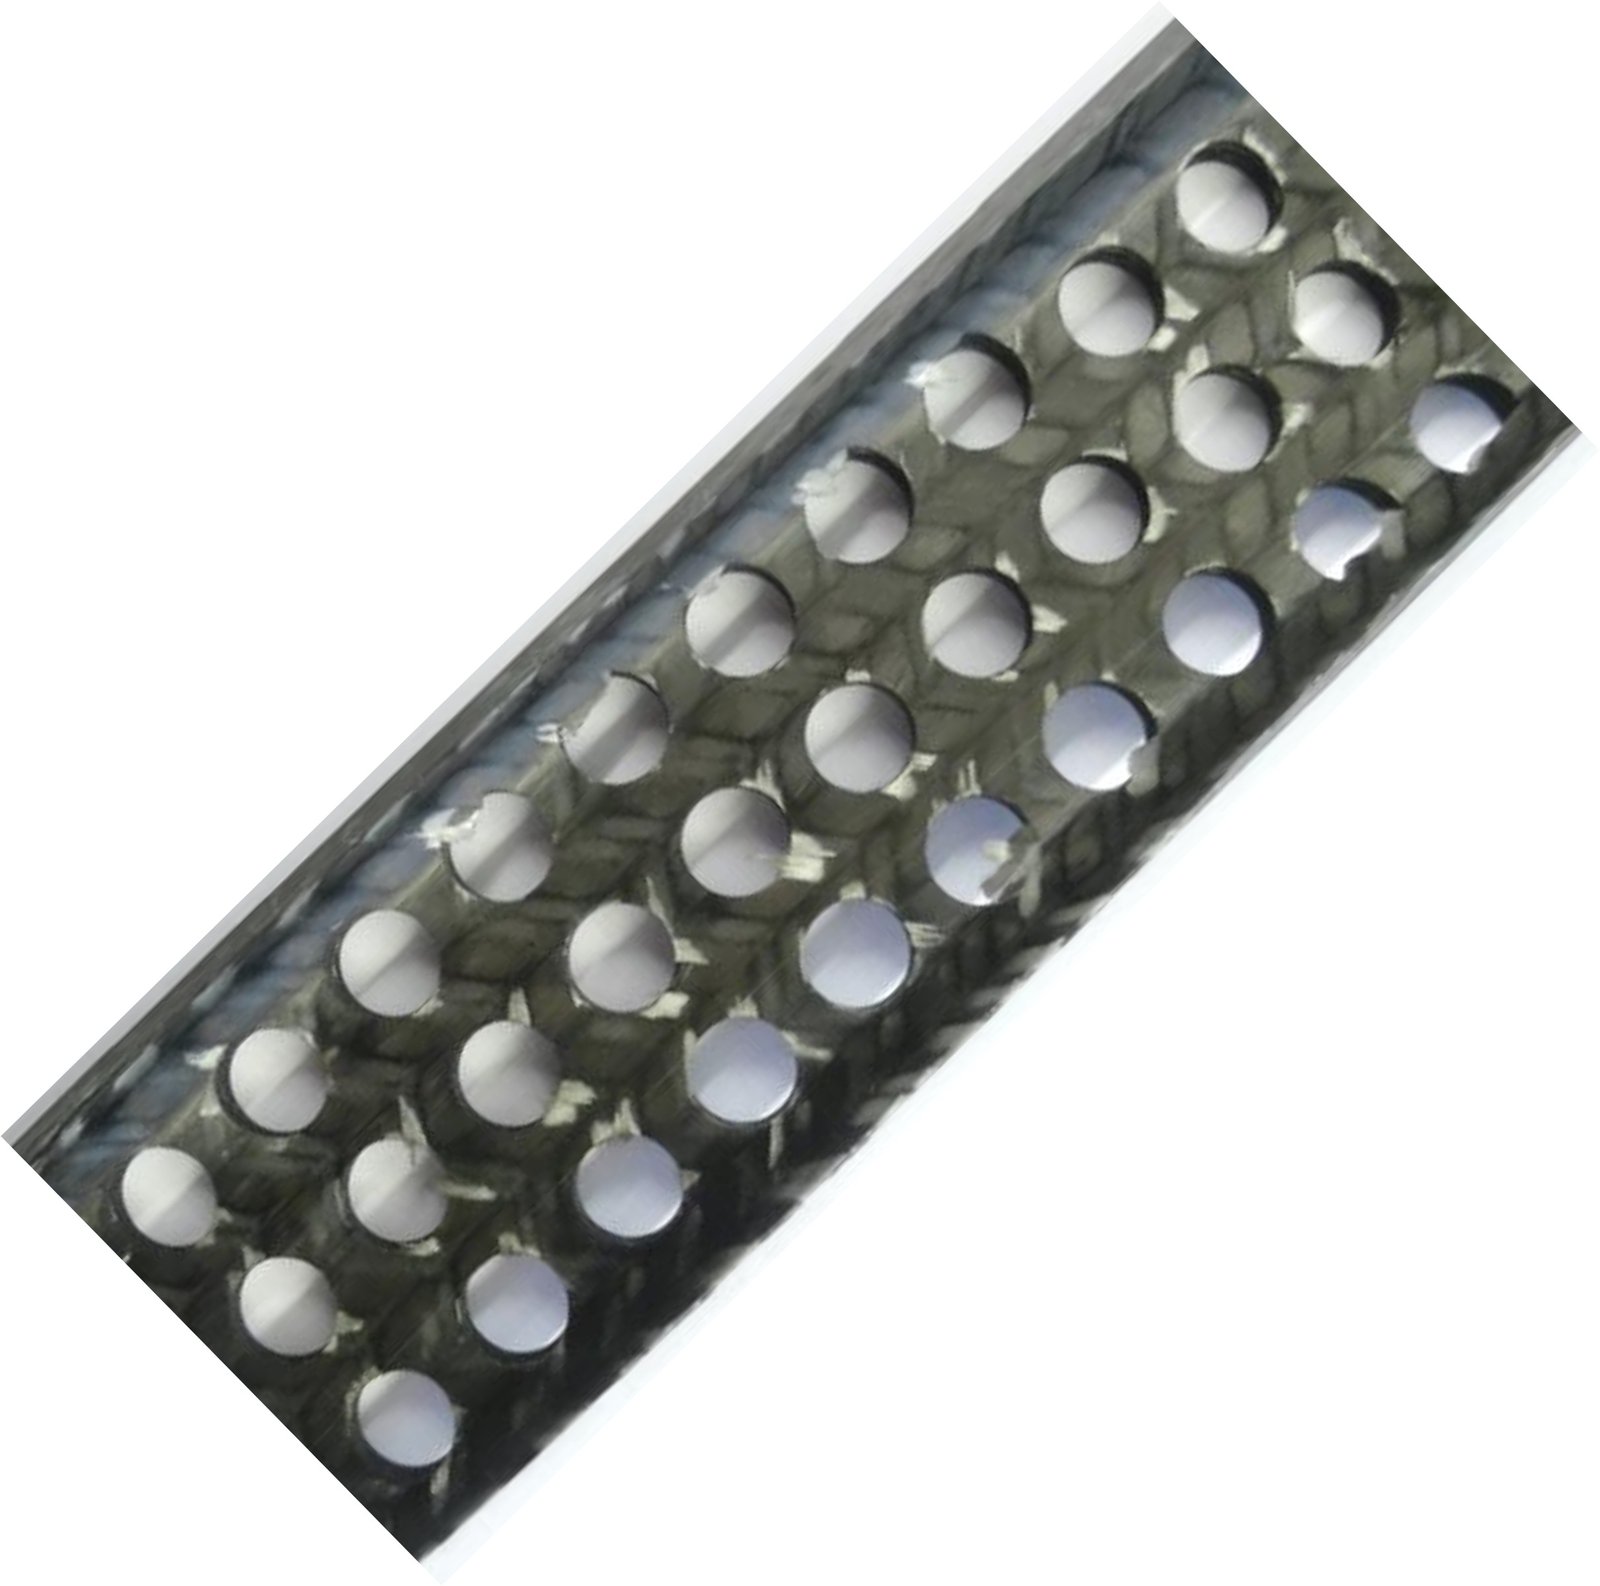
This project demonstrates how an industry partnership between a process engineering partner, an automotive OEM and a cutting-tool manufacturer turned an open machining challenge into a practically implemented process strategy.
By defining composite-specific quality criteria together with the end user and systematically comparing drilling and orbital milling through Six Sigma trials, the work identified and implemented a process strategy that significantly improves bore hole quality in CFRP/GFRP automotive components while also cutting processing time, directly reducing manual rework in series production.
Looking to improve your own composite machining process? Let's get in touch →
Discover additional manufacturing and industrialisation projects.
A Lean Six Sigma project that traced excessive rod deflection to sintering plate geometry and cut scrap costs by more than €277,000 per year.
View Case Study →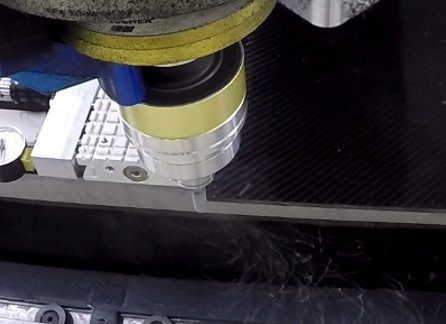
Development and testing of a full-ceramic silicon nitride end mill, a viable, resource-efficient alternative to cemented carbide.
View Case Study →